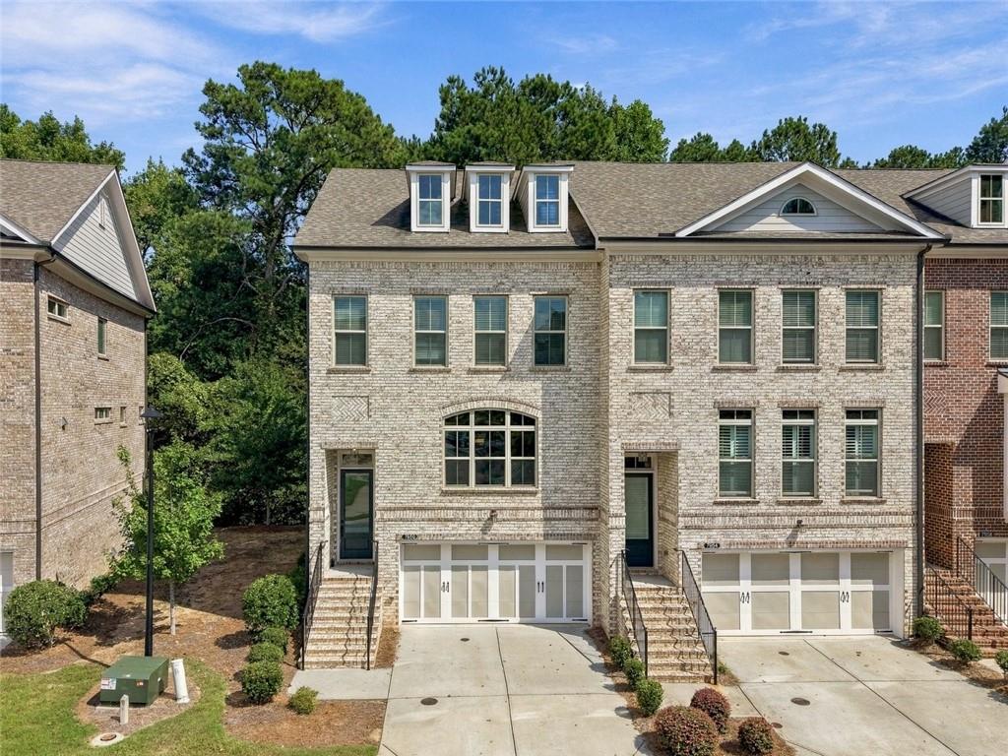
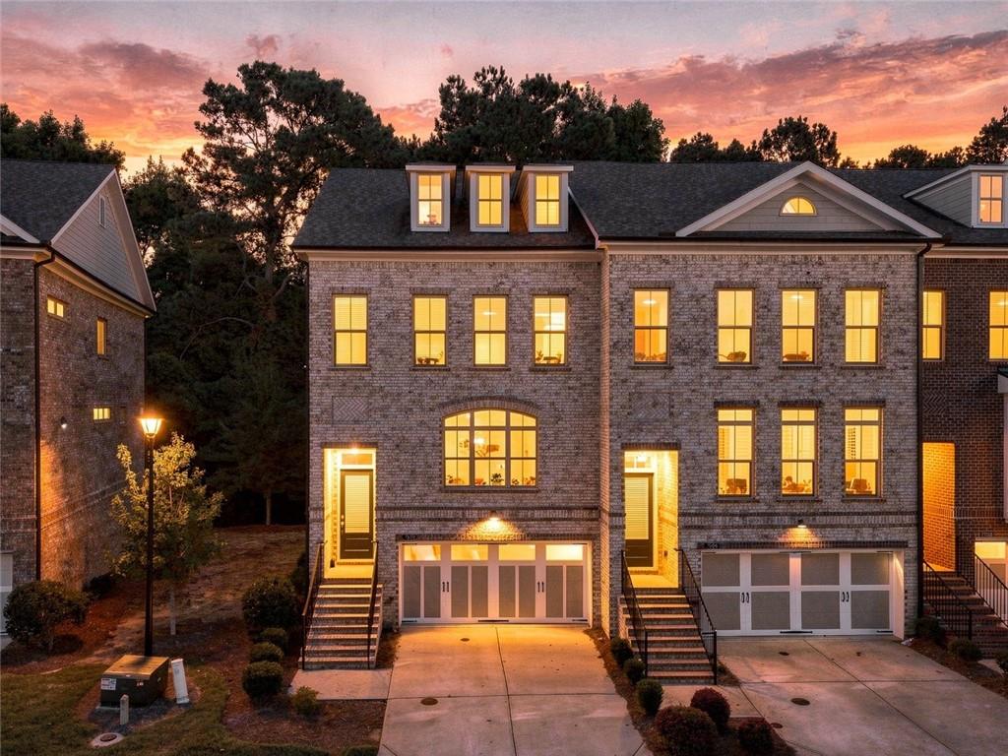
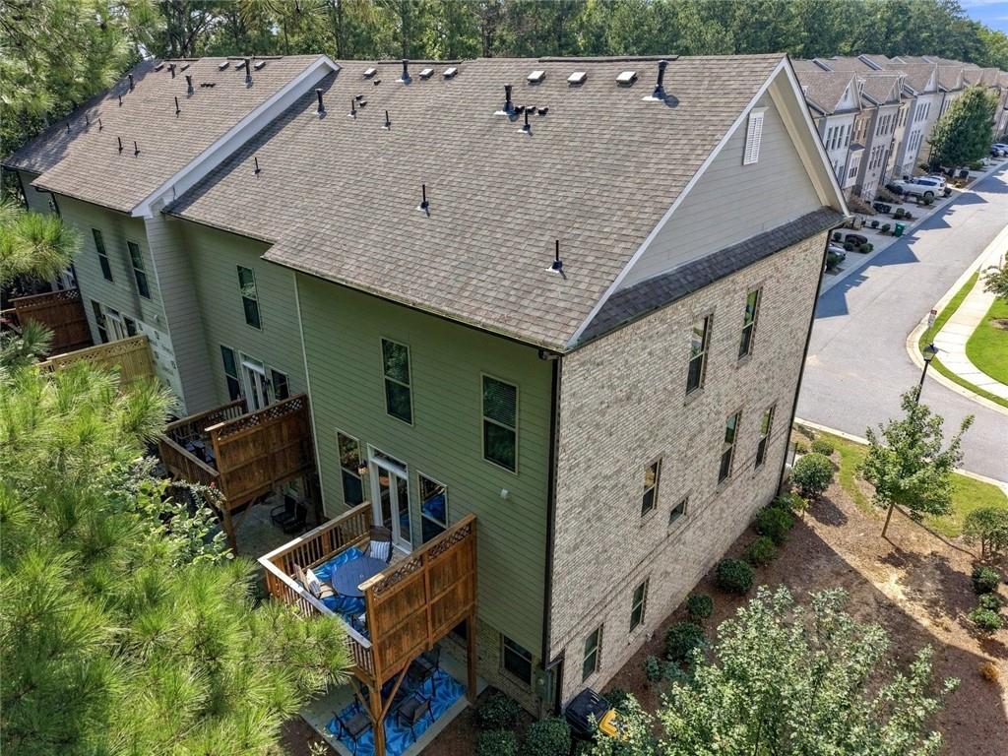
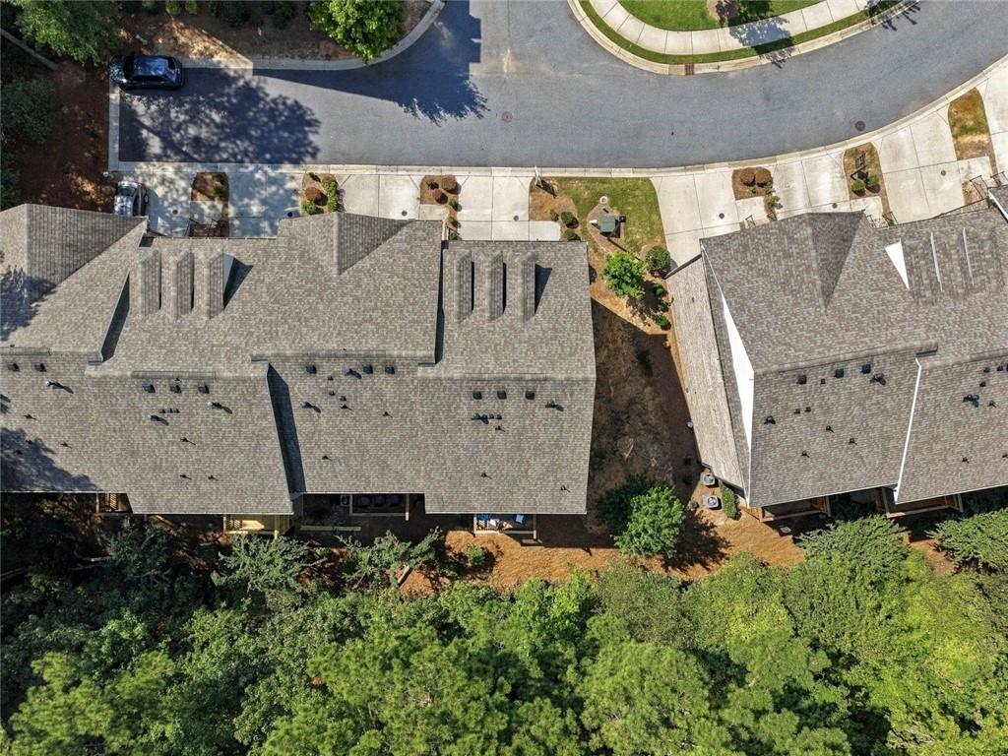
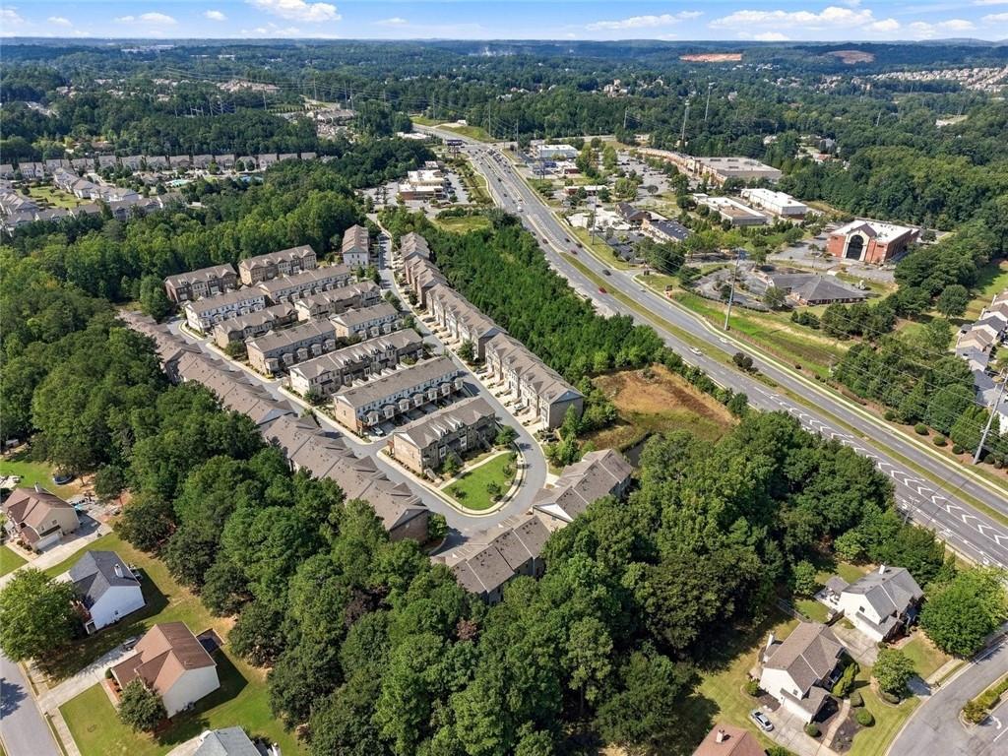


Light-brick townhomes with dormer windows, attached garages, and concrete driveways.
7950 Laurel Creek Drive
SEE ALL PHOTOS
Light-brick townhomes with dormer windows, attached garages, and concrete driveways.
7950 Laurel Creek Drive
Listed by Michelle Meinhart with EXP Realty, LLC. 888-959-9461
For Sale

7950 Laurel Creek Drive

7950 Laurel Creek Drive, Johns Creek, GA 30024

$600,000
MULTIGENERATIONAL LIVING * END UNIT * PRIVATE WOODED LOT * GATED COMMUNITY

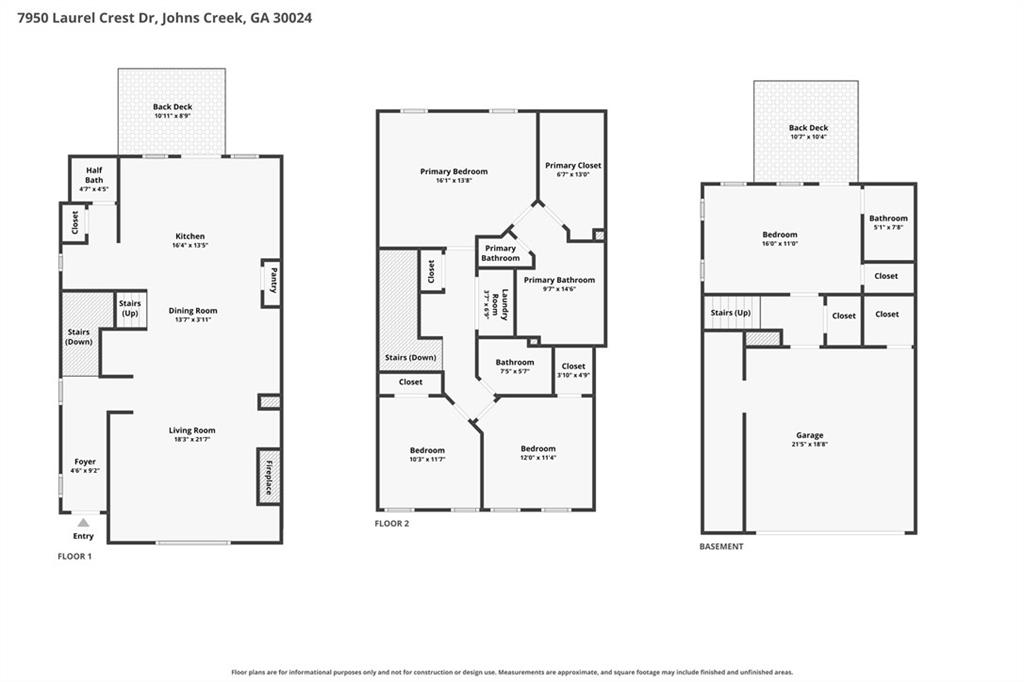
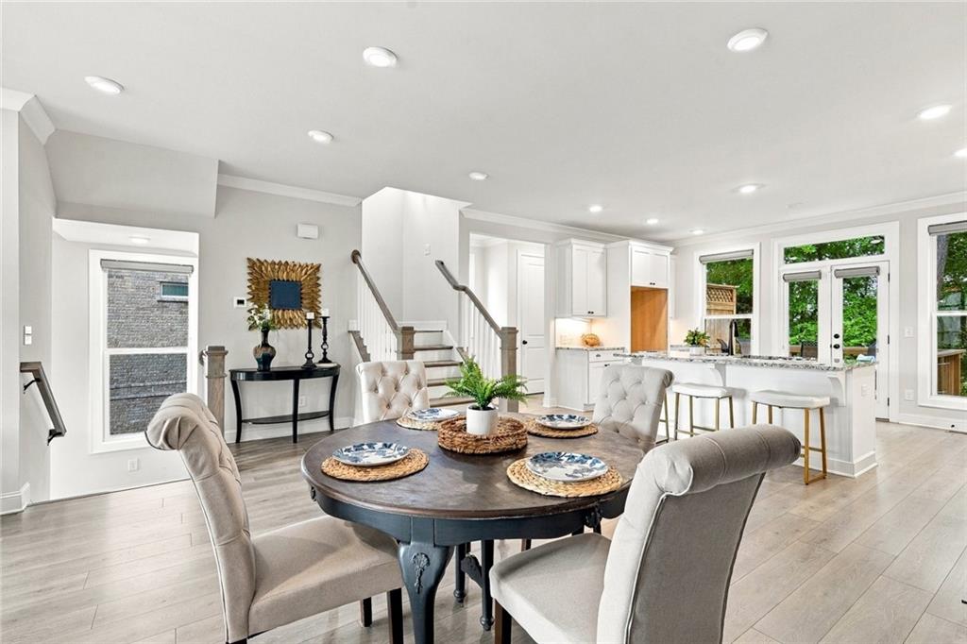
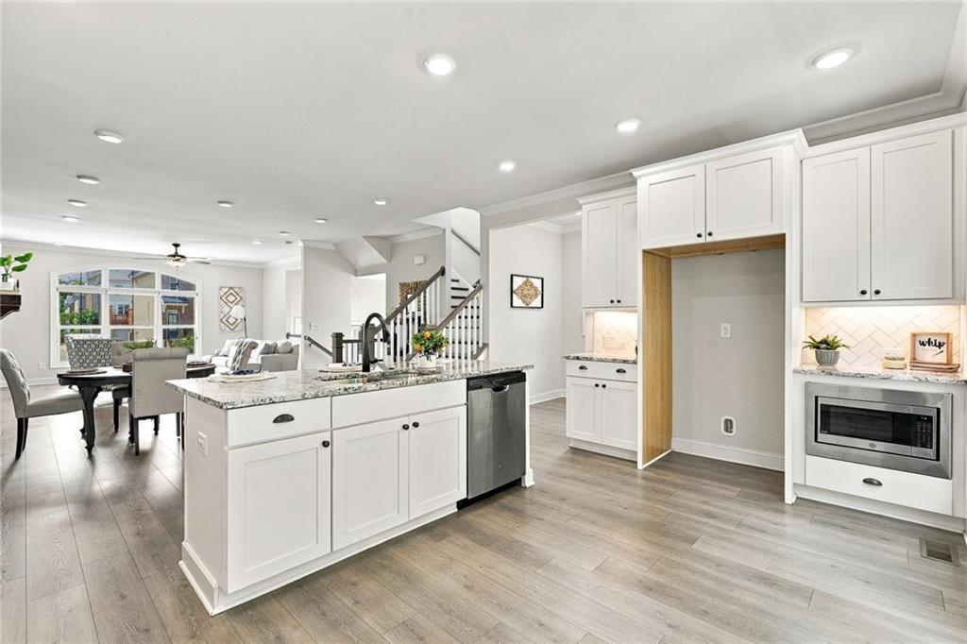
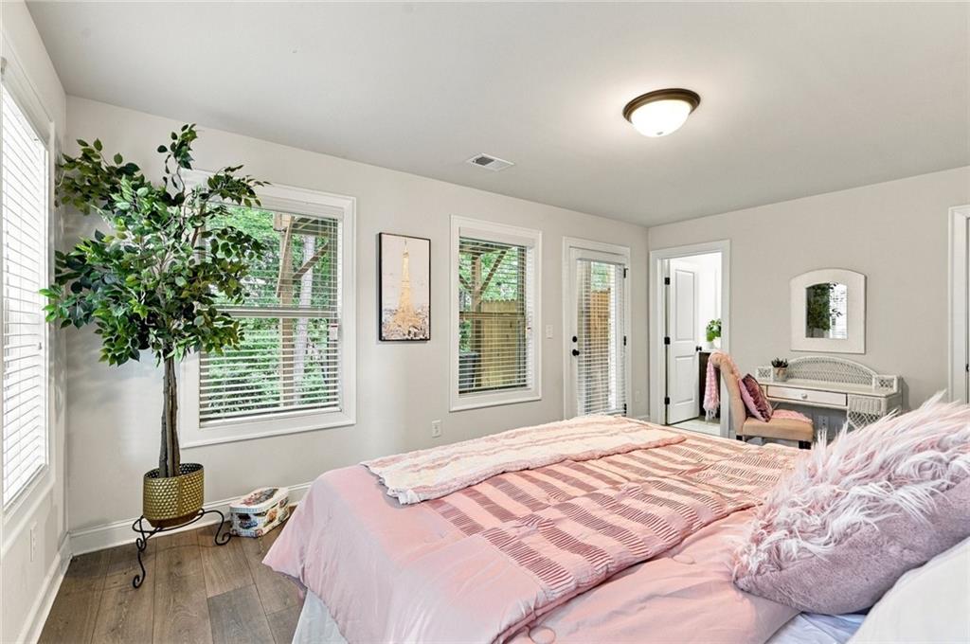
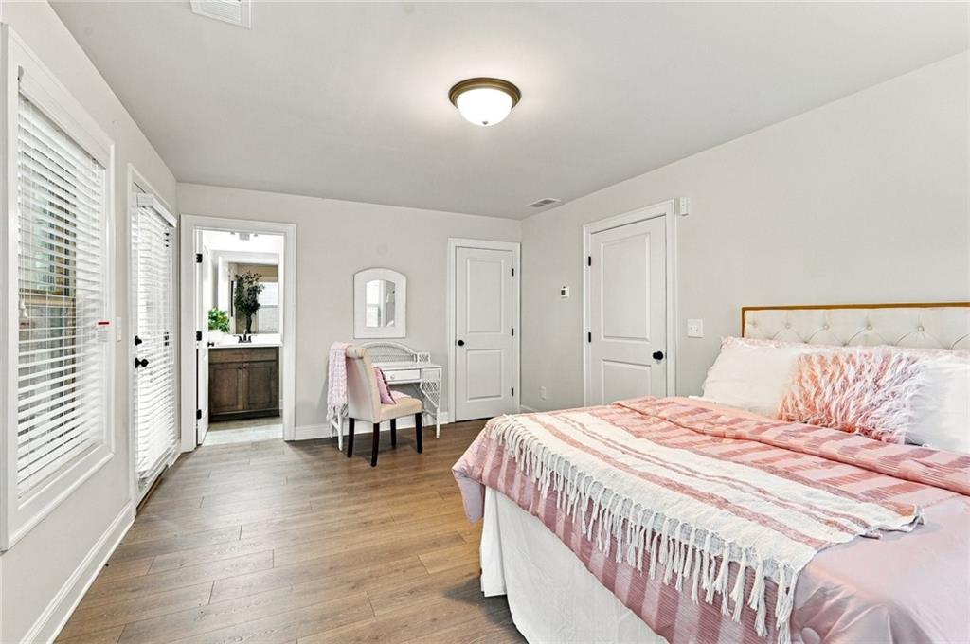
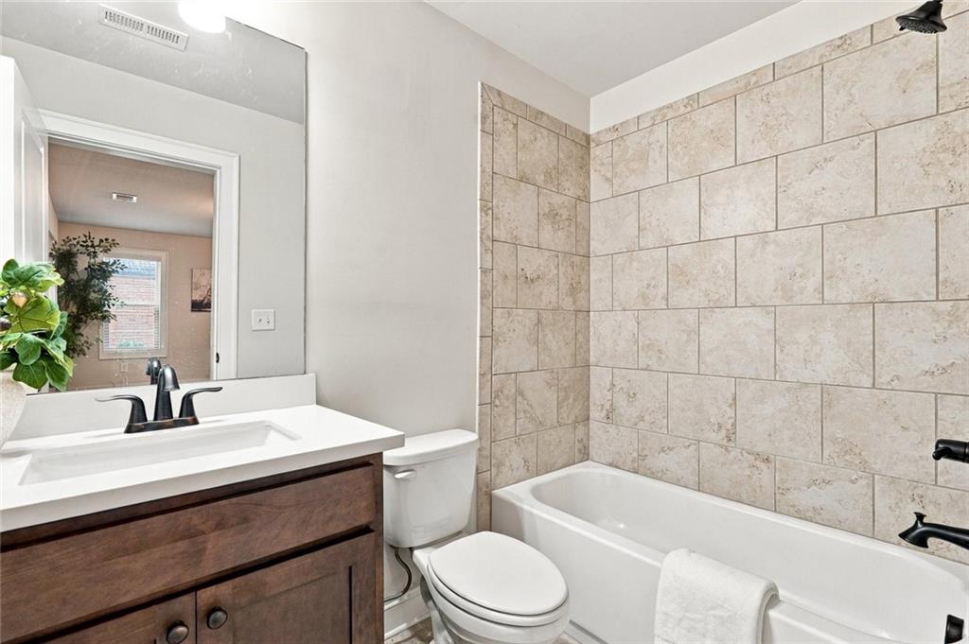
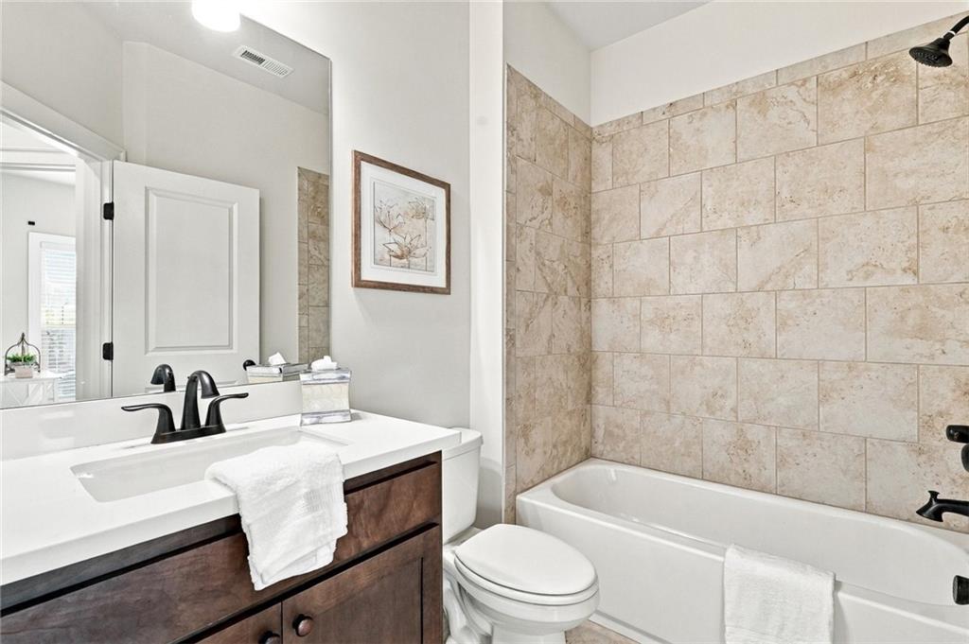
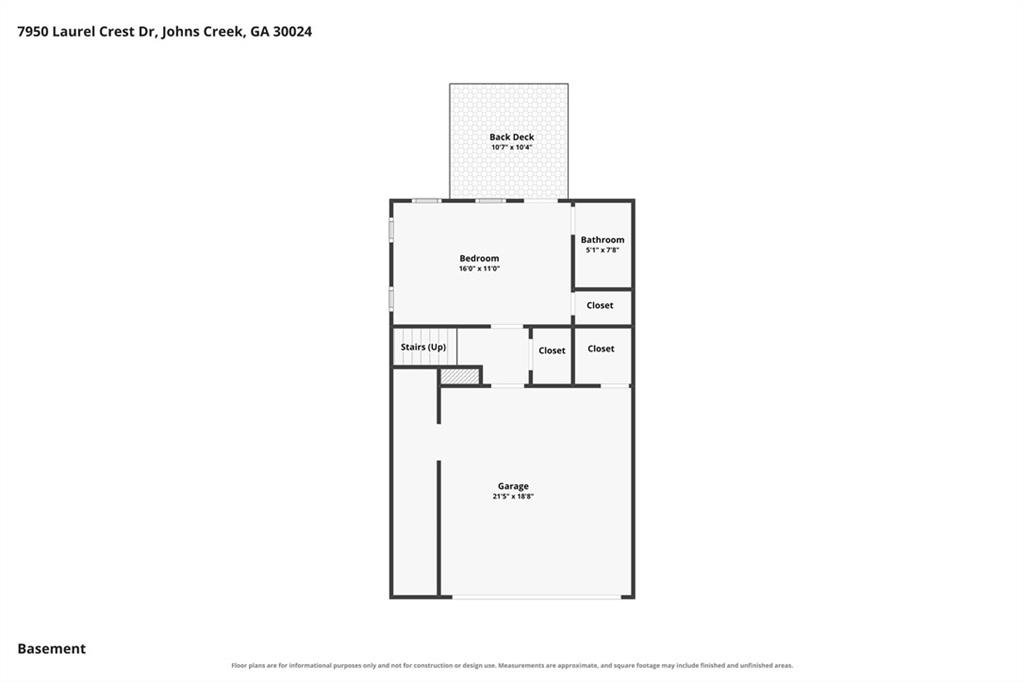
Welcome to this stunning END-UNIT luxury townhome in the highly sought-after gated community of Brookmere at Johns Creek! Thoughtfully designed for MULTIGENERATIONAL LIVING, this beautifully upgraded home offers a finished lower-level bedroom and full bath--ideal for extended family, guests, an in-law suite, or a private home office.

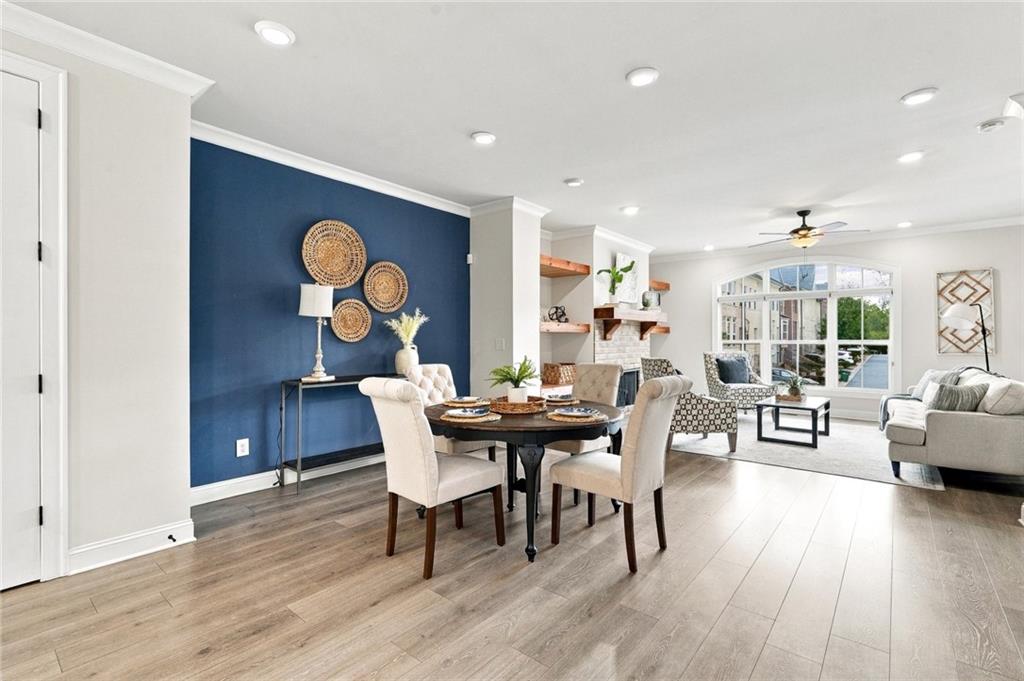
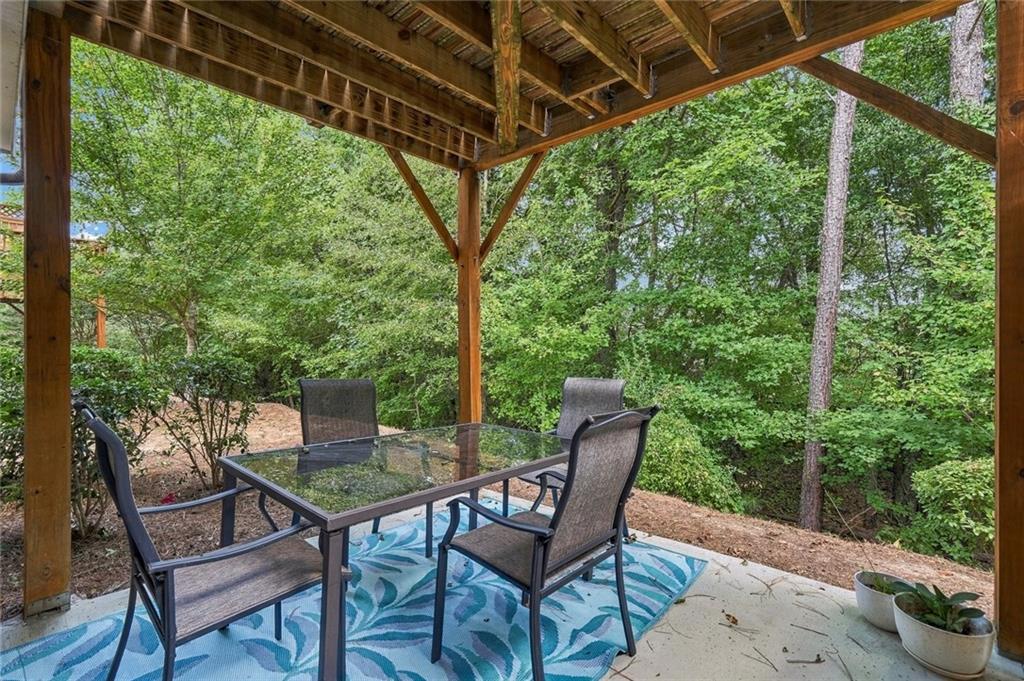
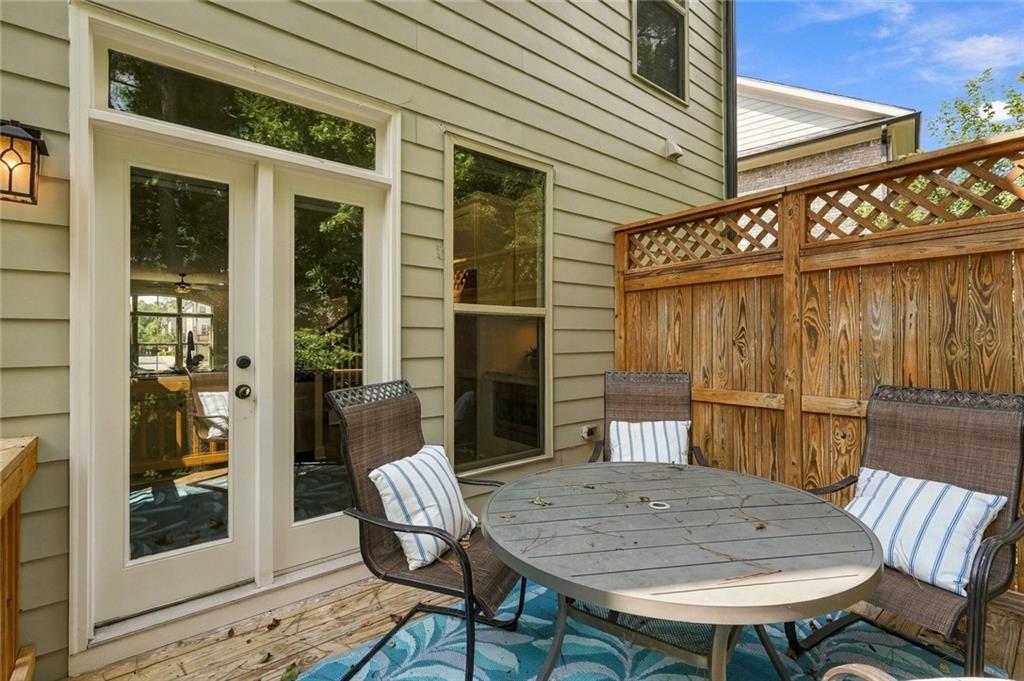
Perfectly positioned on a PRIVATE WOODED LOT, this home offers exceptional privacy, sophisticated finishes, and an open-concept design made for both everyday living and entertaining.

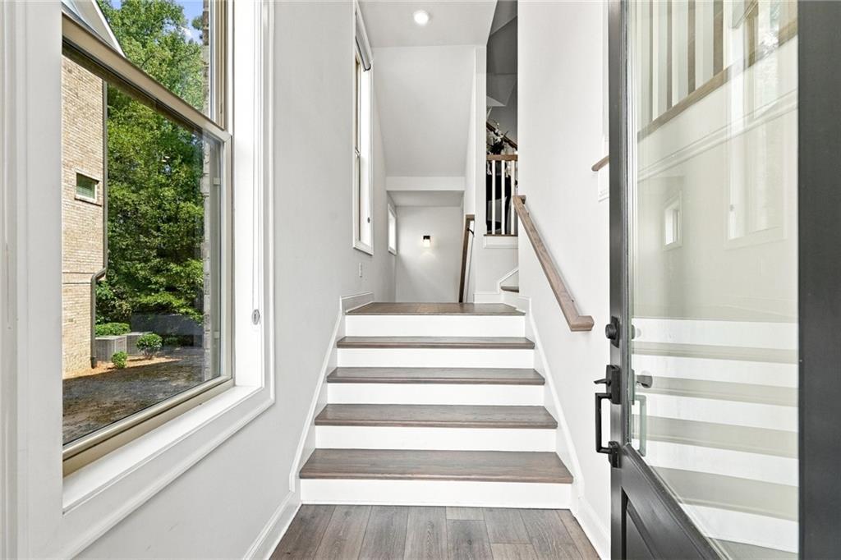
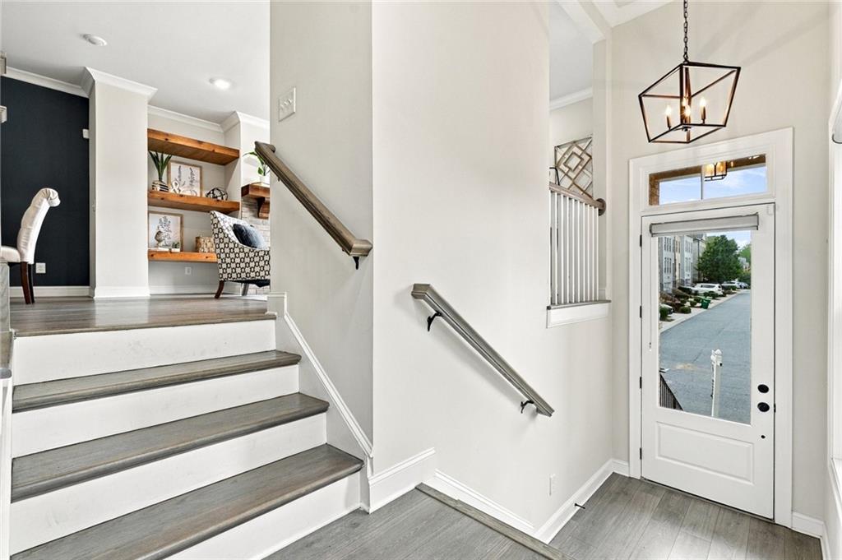
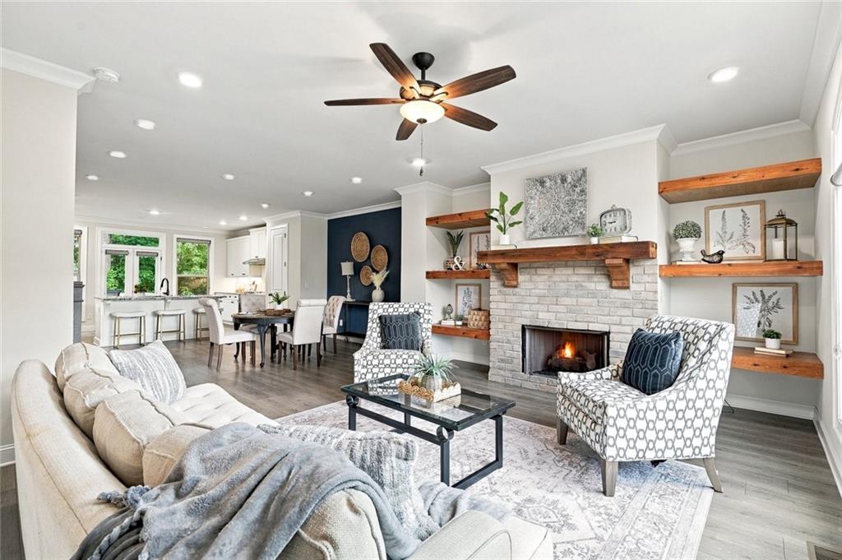
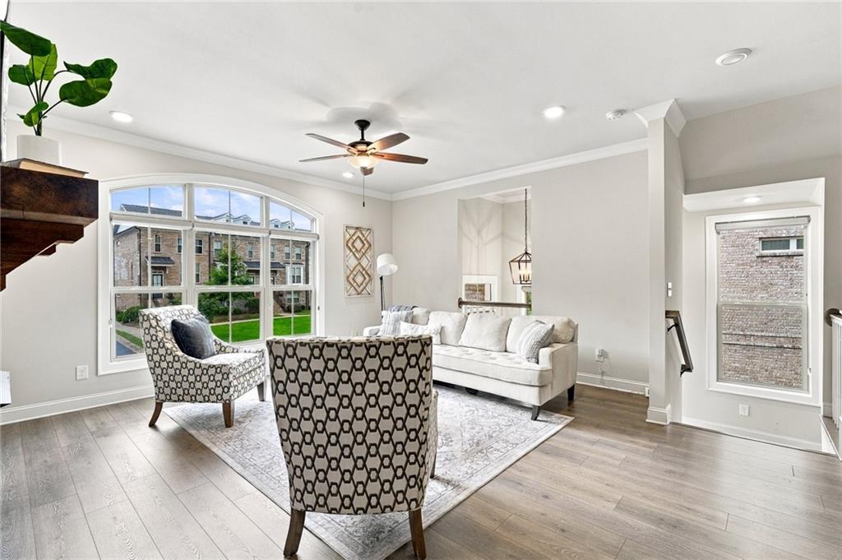
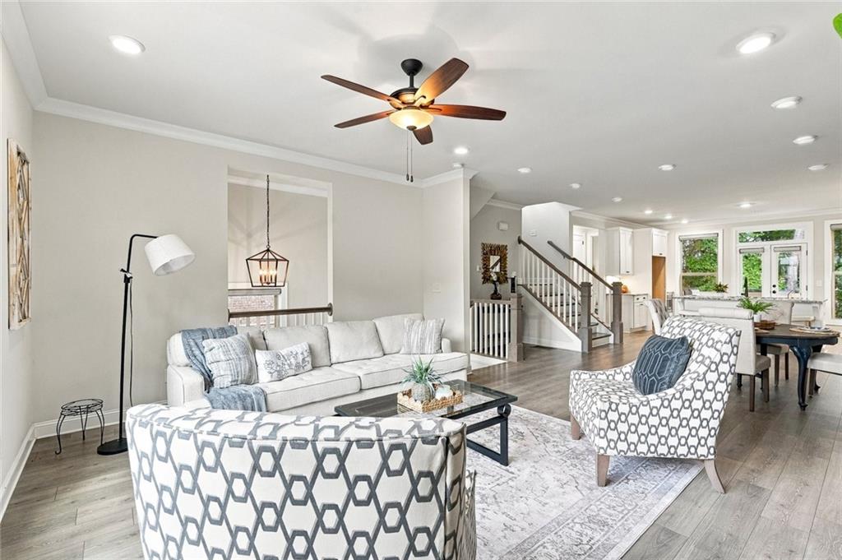
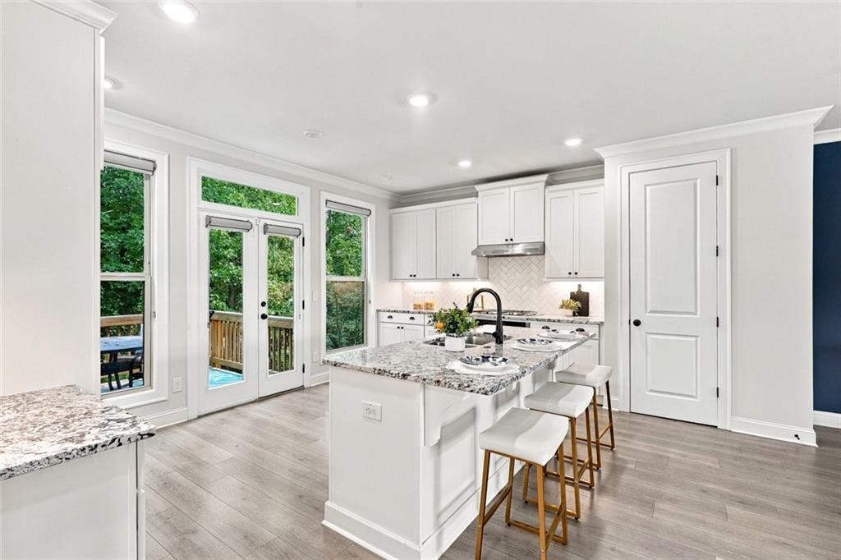
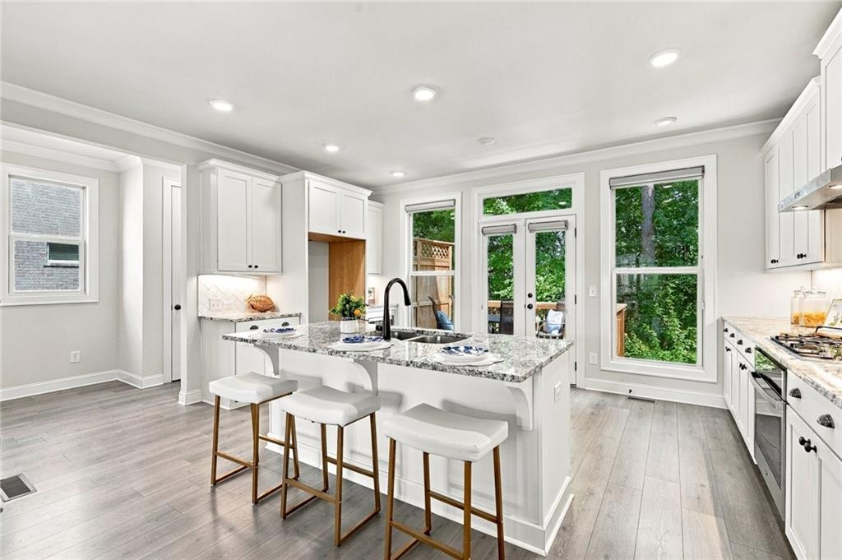
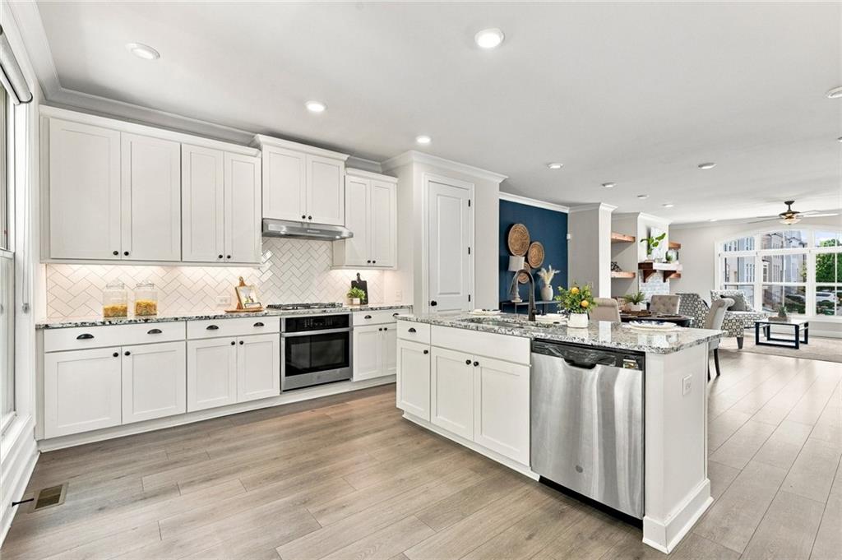
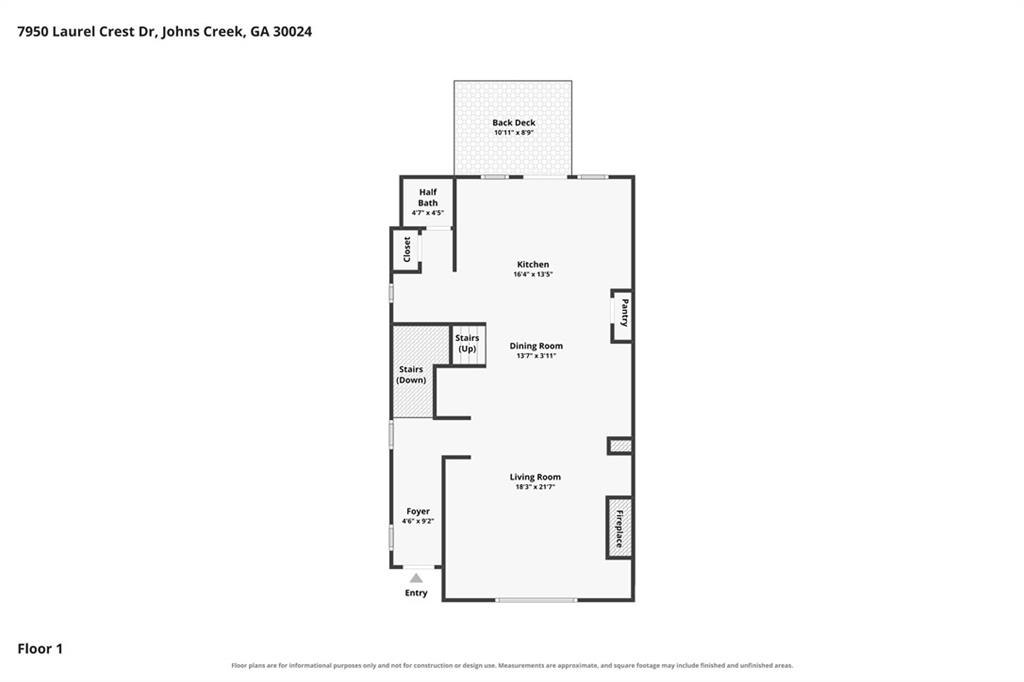
Step inside to discover hardwood flooring, abundant natural light, and thoughtful upgrades throughout. The spacious living room features a beautiful gas-start stone fireplace and flows effortlessly into the gourmet kitchen, creating the perfect gathering space.

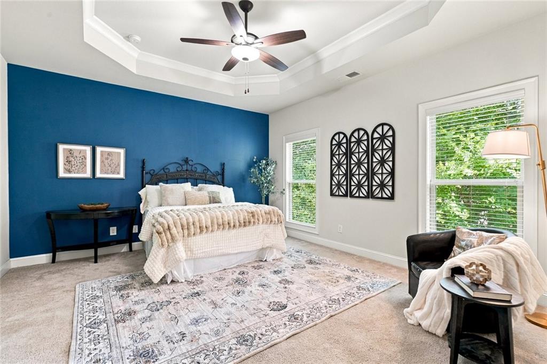
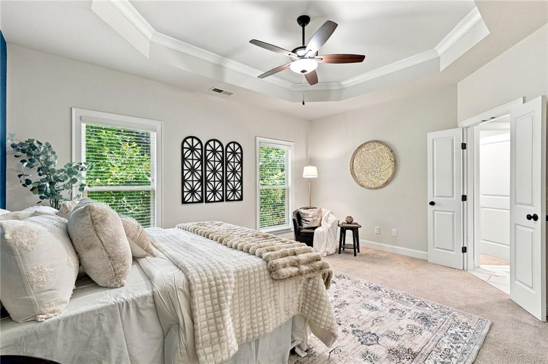
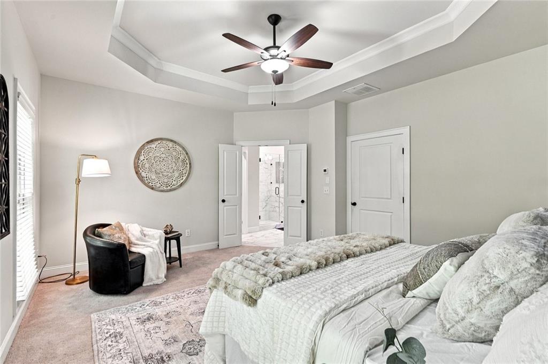
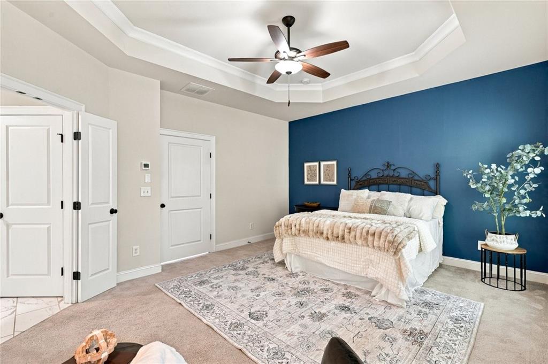
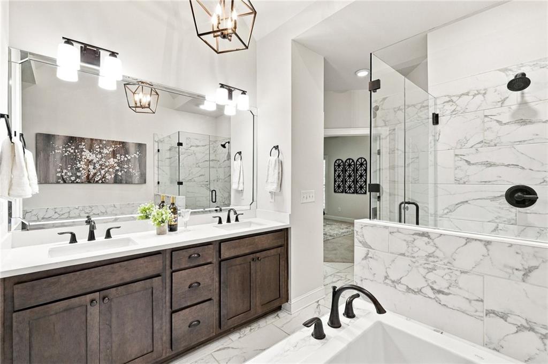
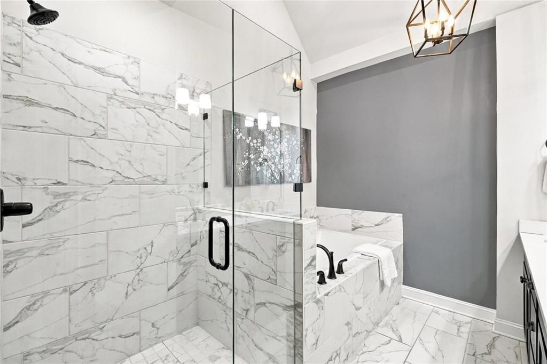
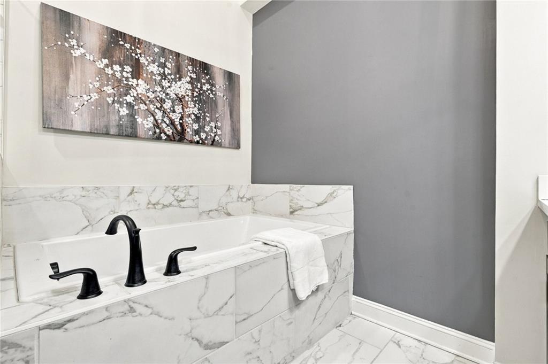
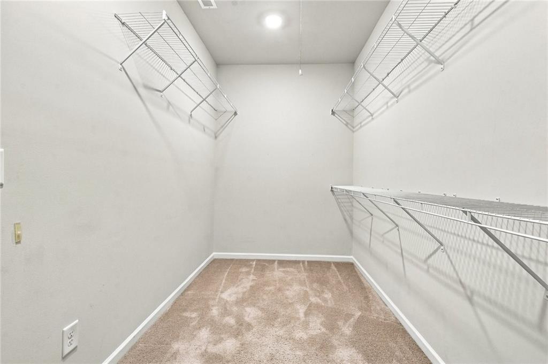
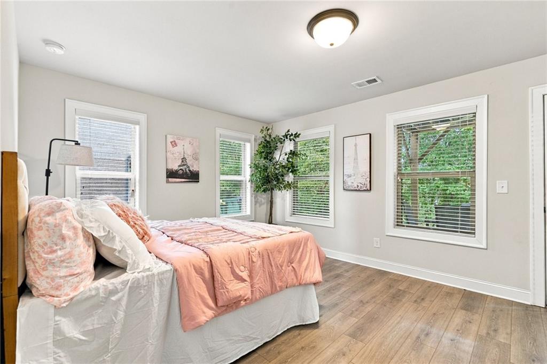
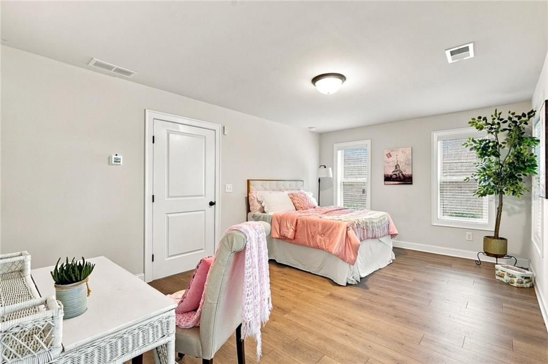
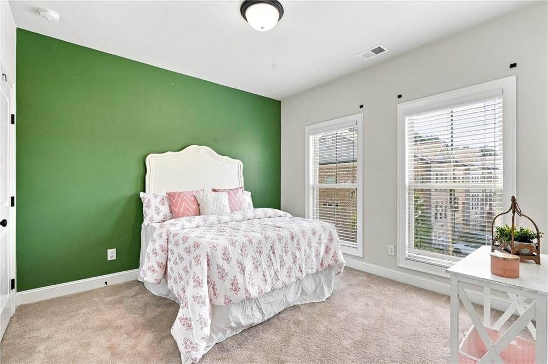
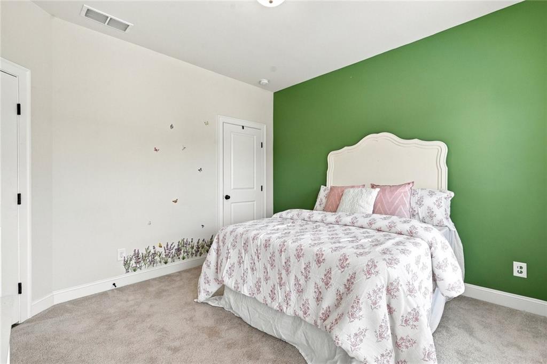
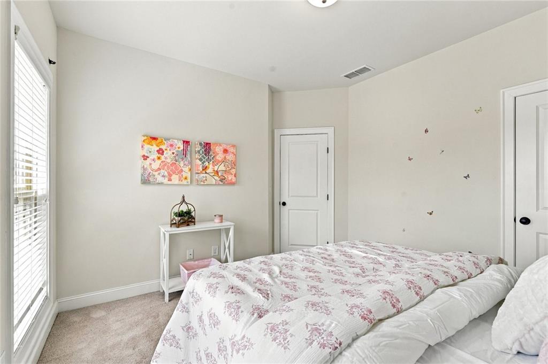
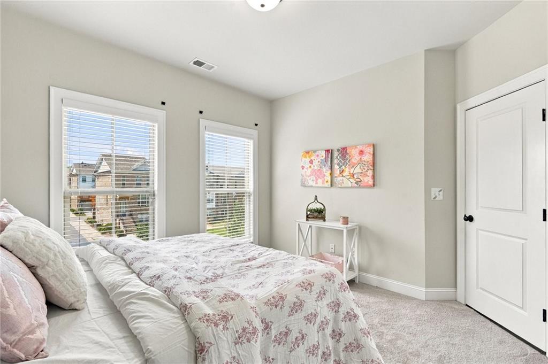
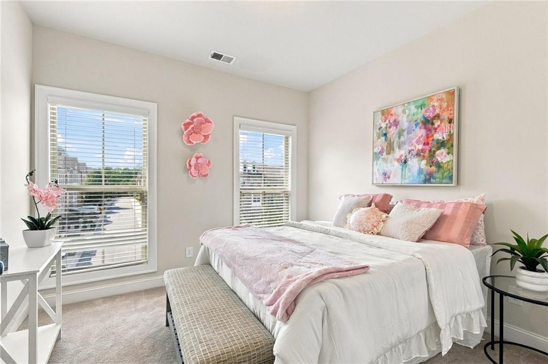
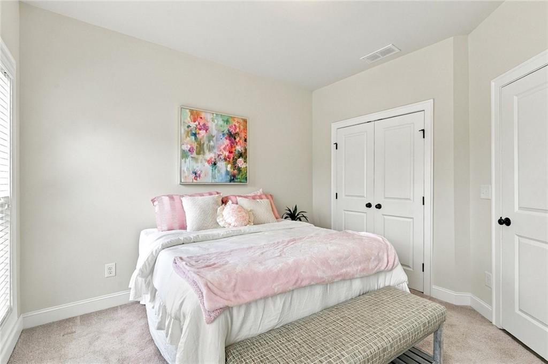
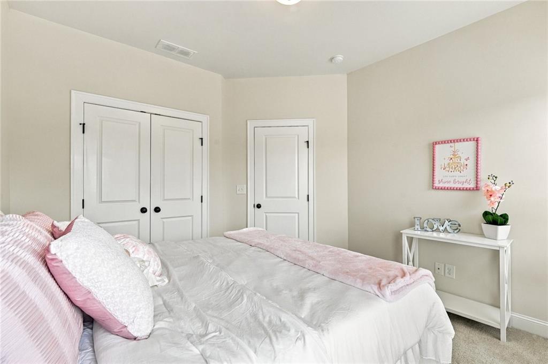
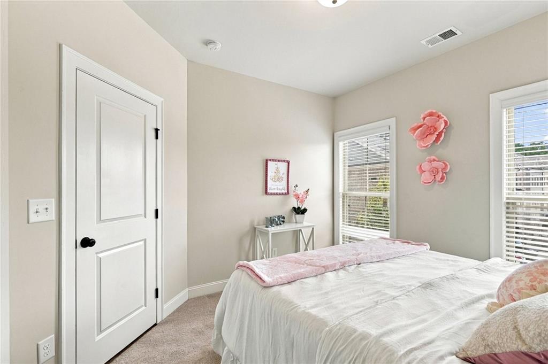
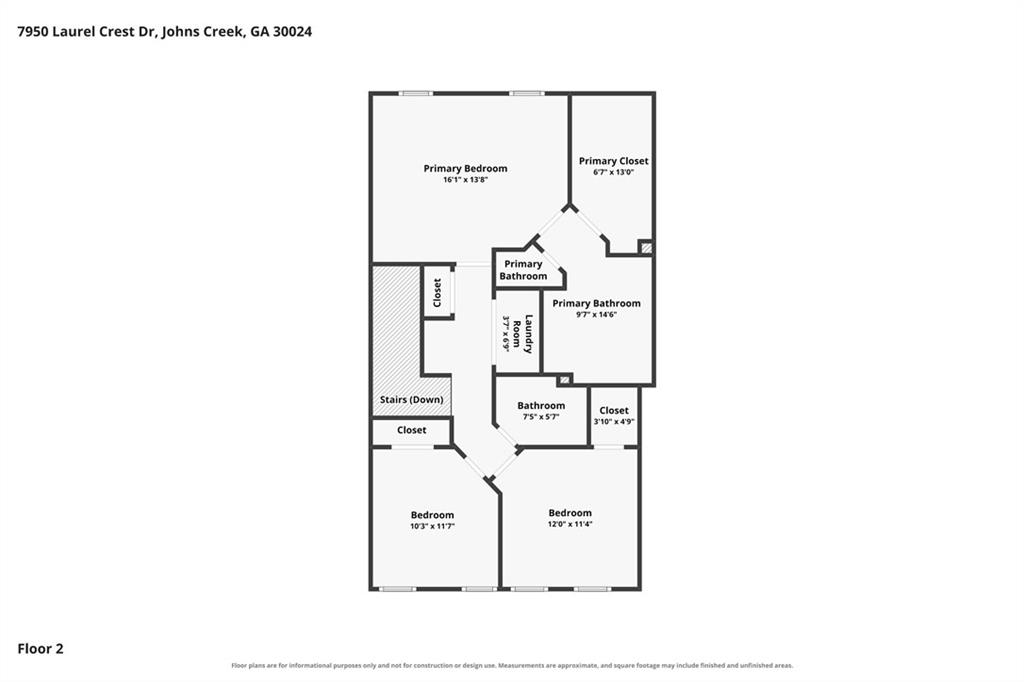
Upstairs, the spacious primary suite is a true retreat with a large walk-in closet and spa-inspired bath featuring dual vanities and an expansive walk-in shower. An additional upstairs bedroom provides flexible space for guests, a home office, or fitness room.

This home was upgraded beyond the standard finishes, including renovated upstairs hardwood flooring, ceiling fans with lights, window shades throughout, and too many additional updates to list!

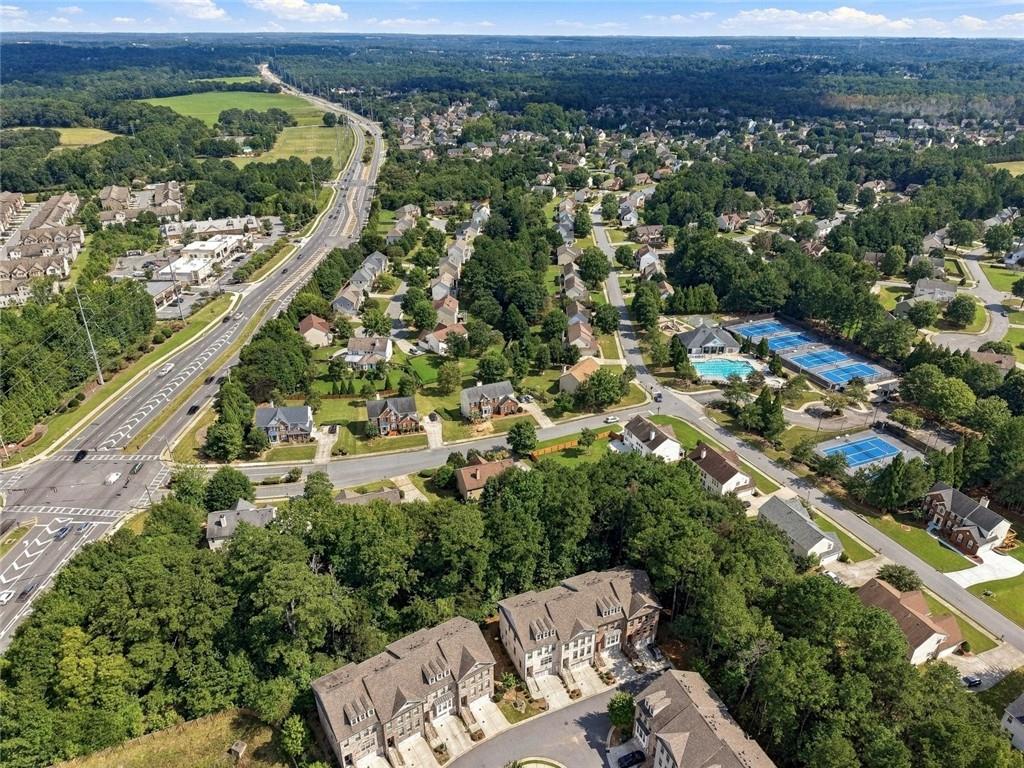
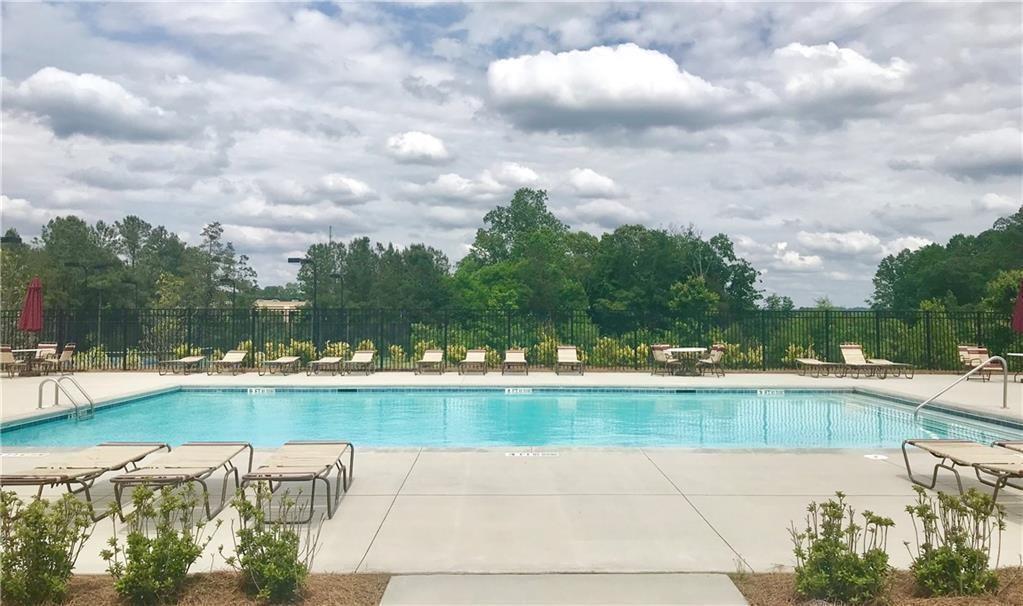
Brookmere residents enjoy outstanding amenities, including a swimming pool, tennis courts, clubhouse, and playground--all just minutes from Johns Creek dining, shopping, entertainment, and highly regarded schools.

End units with multigenerational living space, this level of privacy, and a wooded setting are hard to find. Don't wait--schedule your private showing today before this exceptional Johns Creek townhome is gone!

4
beds

4
baths

1,996 Sq.Ft. LIVING AREA

3,223.44 Sq.Ft. lot

Michelle Meinhart

Michelle Meinhart

Features & Amenities

Interior

  • total bedrooms4
  • Total bathrooms4
  • full bathrooms3
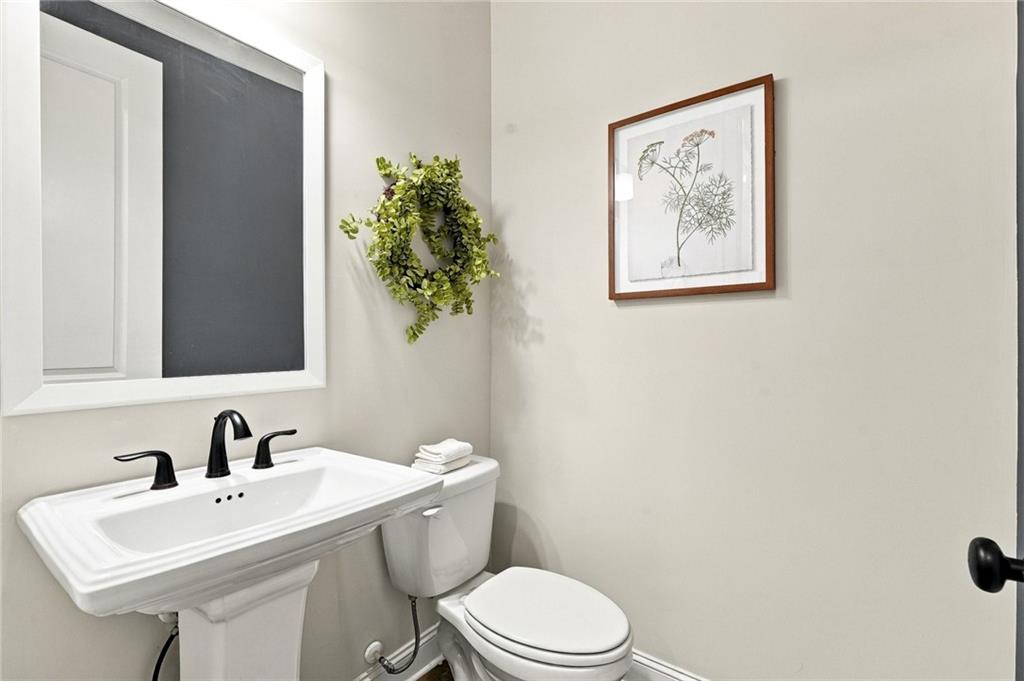
  • half bathroom1
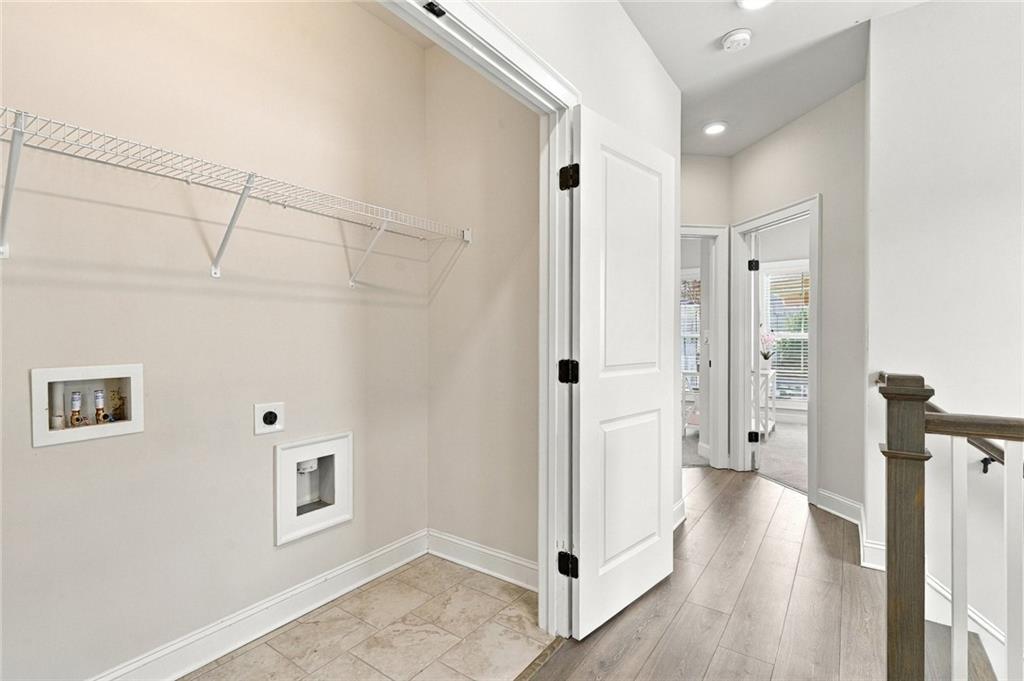
  • Laundry room In Hall, Upper Level
  • Flooring Carpet, Hardwood, Tile
  • Fireplace Blower Fan, Brick, Gas Log
  • APPLIANCES Dishwasher, Disposal, Gas Cooktop, Gas Oven, Gas Range
  • other interior Features Bookcases, Coffered Ceiling(s), Crown Molding, Disappearing Attic Stairs, Entrance Foyer 2 Story, High Ceilings 10 ft Lower, High Ceilings 10 ft Main, High Ceilings 10 ft Upper

Area & Lot

  • Status For Sale
  • Living Area1,996 Sq.Ft.
  • Total Area1,996 Sq.Ft.
  • Lot Area3,223.44 Sq.Ft.
  • MLS® ID7841794
  • TypeTownhouse
  • YEAR BUILT2019
  • NeighborhoodJohns Creek
  • Architecture StylesTownhouse, Traditional
  • Water FrontageNone
  • View DescriptionTrees/Woods
  • Elementary SchoolShakerag
  • Middle SchoolRiver Trail
  • High SchoolJohns Creek

Exterior

  • STORIES3
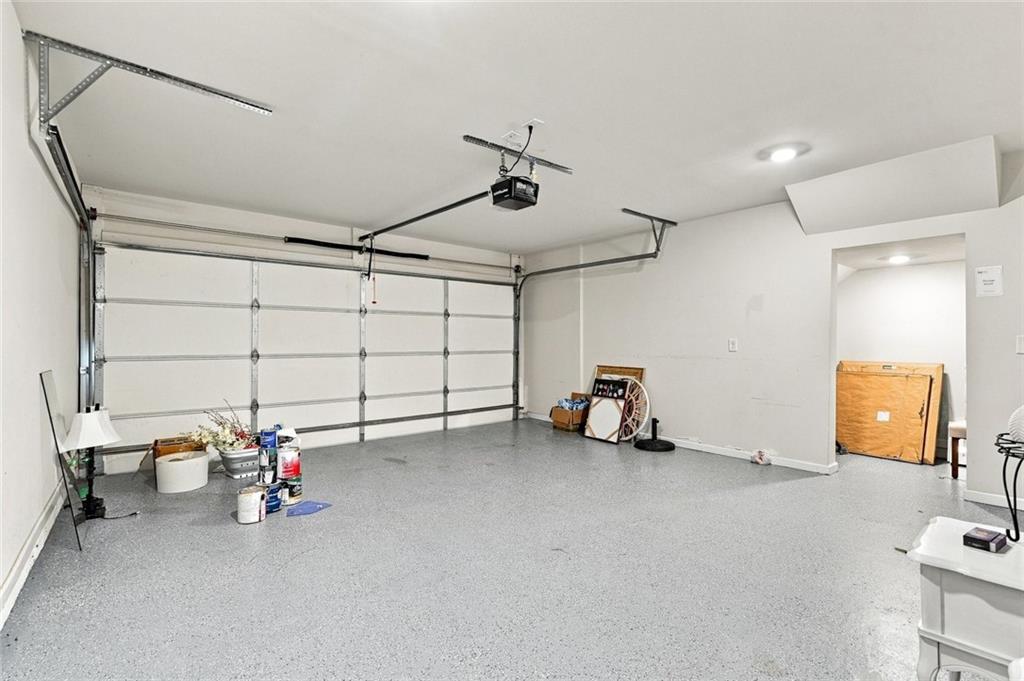
  • Garage Space2.0
  • water SourcePublic
  • utilitiesCable Available, Electricity Available, Natural Gas Available, Phone Available, Sewer Available, Underground Utilities, Water Available
  • PoolNone
  • roofComposition
  • lot featuresBack Yard, Wooded
  • parkingGarage
  • HEAT TYPECentral
  • AIR CONDITIONINGZoned
  • sewerPublic Sewer
  • SubstructureBrick/Mortar
  • Disability FeaturesNone
  • security FeaturesSmoke Detector(s)
  • Green featuresNone
  • other exterior FeaturesPrivate Entrance, Private Yard

Financial

  • Sales Price$600,000
  • Real Estate Tax $4,781/yr
  • HOA $375/mo
View Virtual Tour
image

Schedule a Showing

I would love to show you my beautiful property. Please select your preferred date and time below. I will be in touch shortly to confirm your appointment.

Schedule a Showing

I would love to show you my beautiful property. Please select your preferred date and time below. I will be in touch shortly to confirm your appointment.

Thank you for your interest in 7950 Laurel Creek Drive, Johns Creek, GA 30024. We are reviewing your request and will be in touch shortly!

Mortgage Calculator

Estimate your monthly mortgage payment, including the principal and interest, property taxes, and HOA. Adjust the values to generate a more accurate rate.

All estimates are provided for informational purposes only. Actual amounts may vary.
$0,000 Your Payment 20 15 65
$0,000 Your Payment

Johns Creek

Explore

Experience Seamless Buying & Selling

Get assistance in determining current property value, crafting a competitive offer, writing and negotiating a contract, and much more. Contact me today.

Follow Me on Instagram